12817 219th Place SE
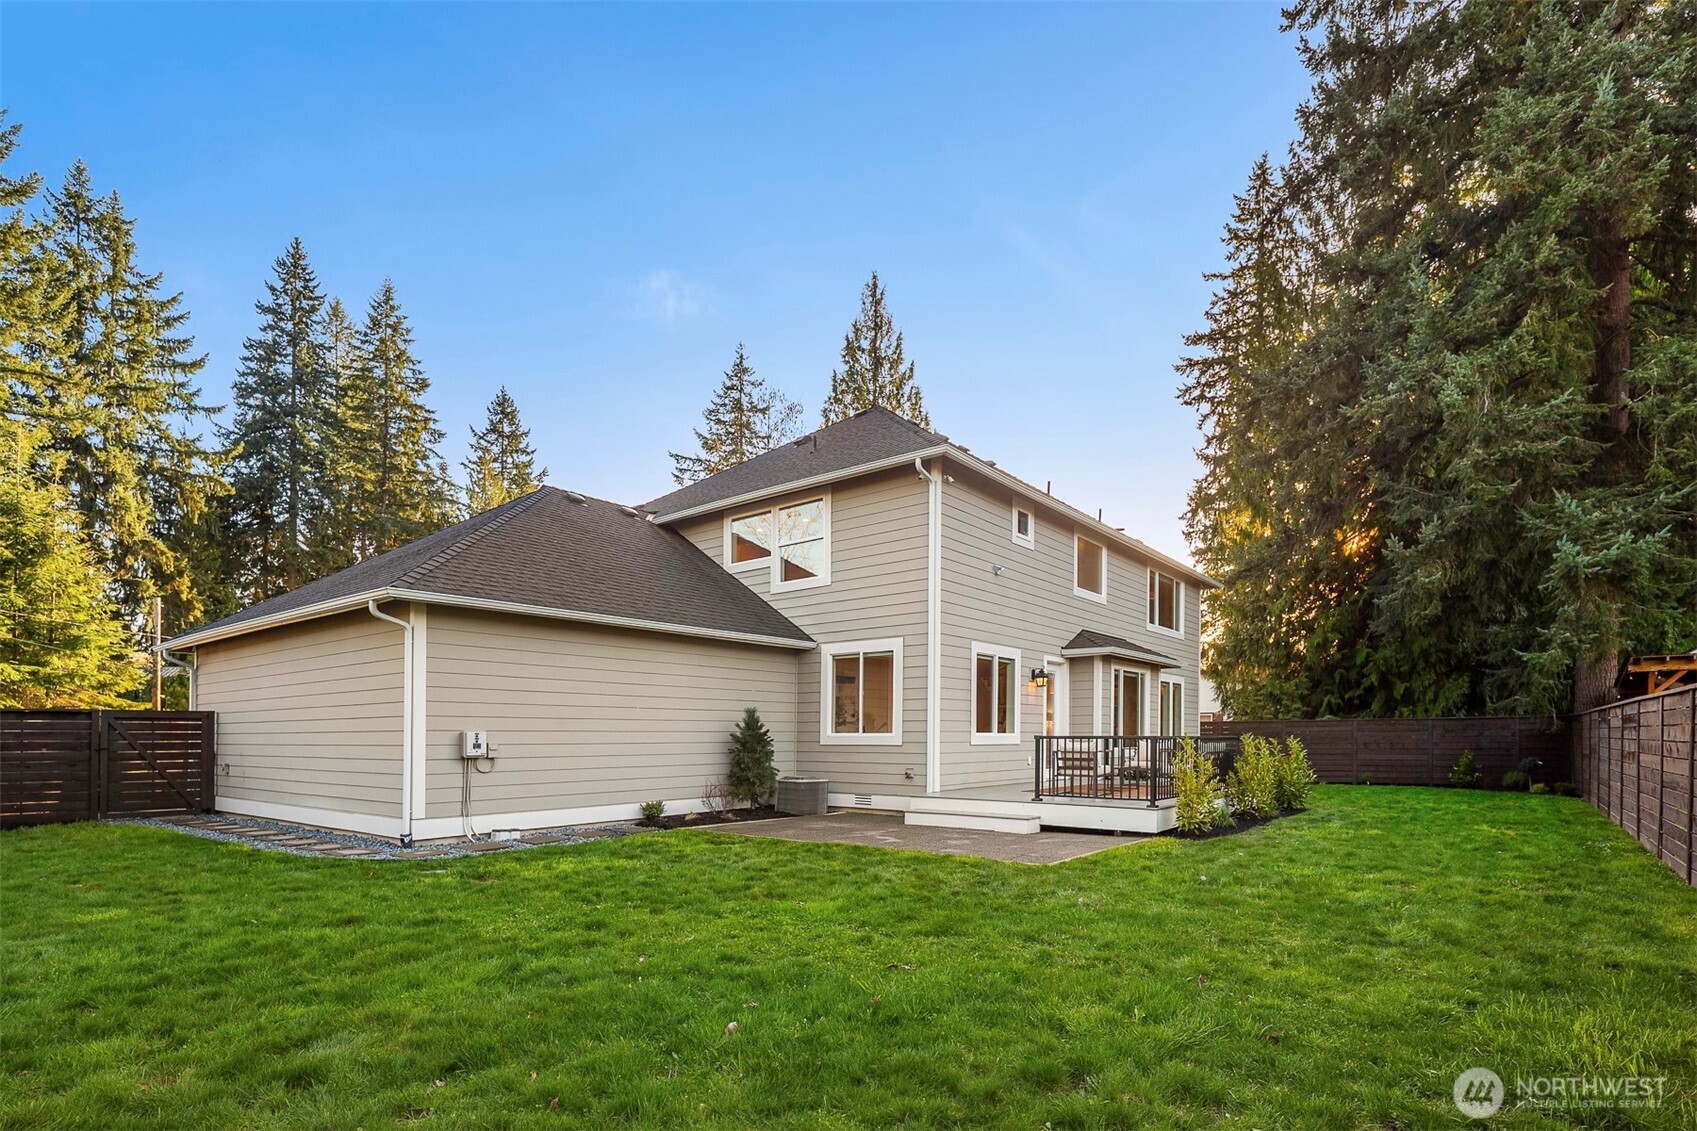
$1,264,800
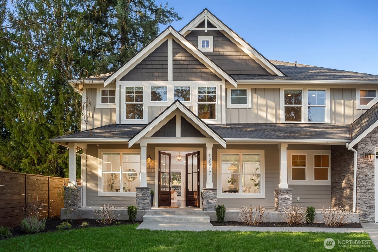
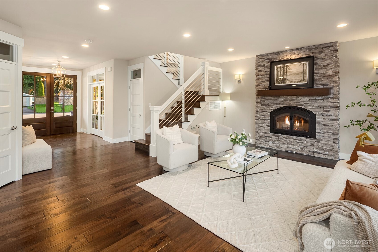
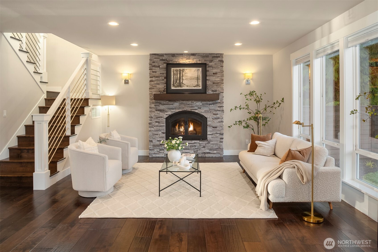
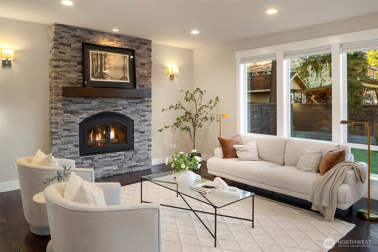
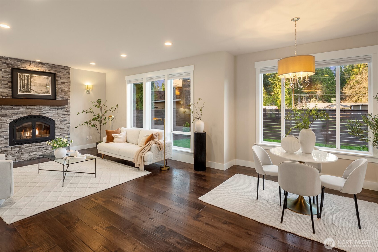
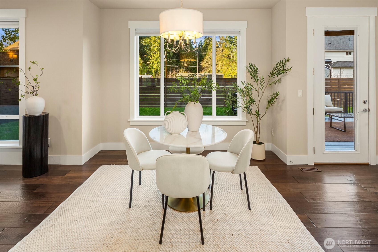
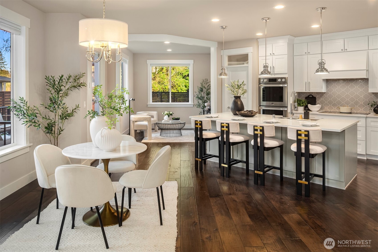
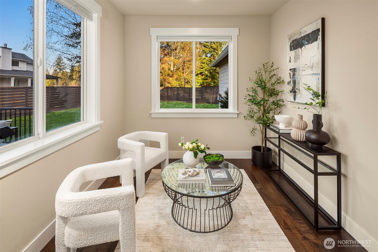
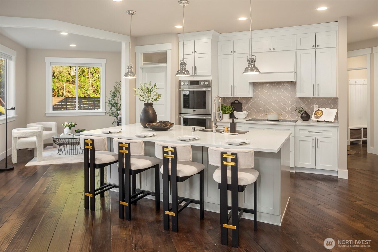
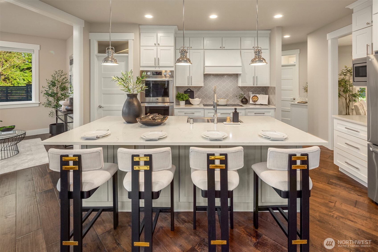
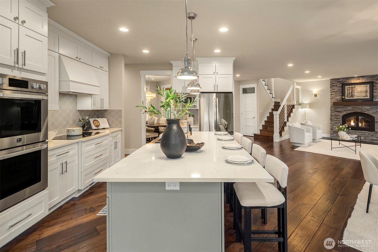
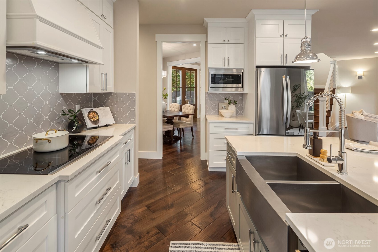
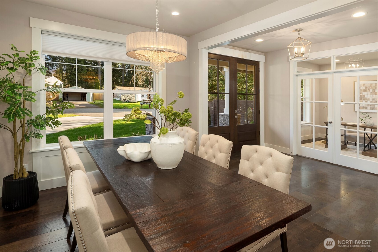
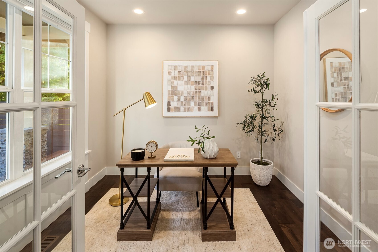
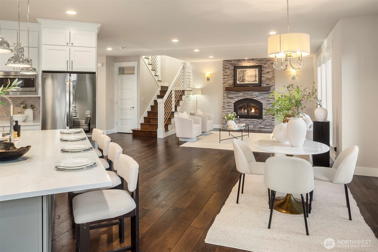
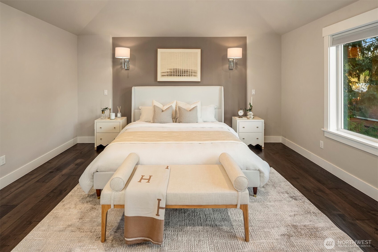
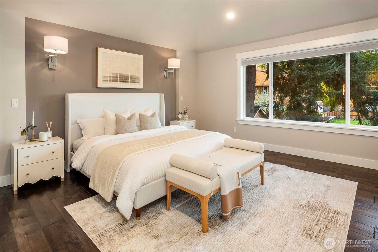
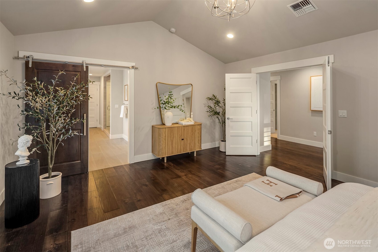
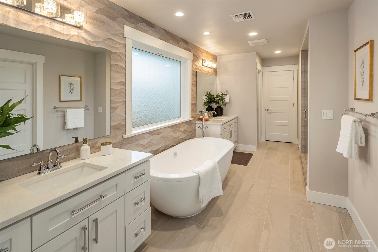
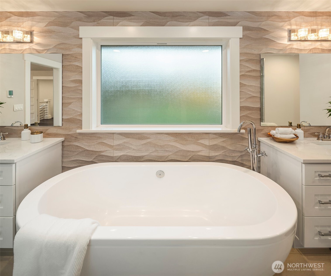
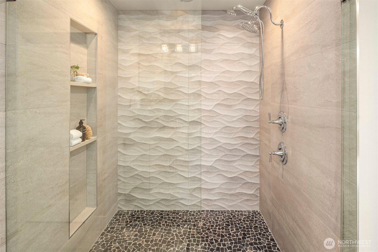
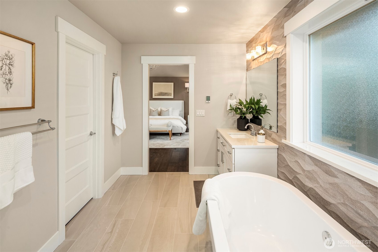
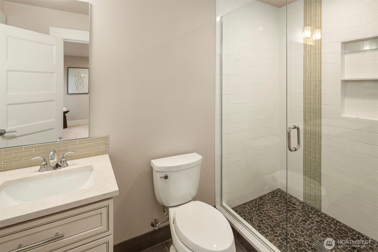
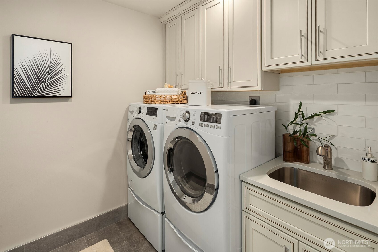
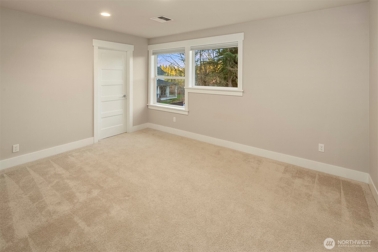
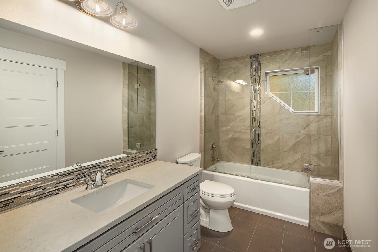
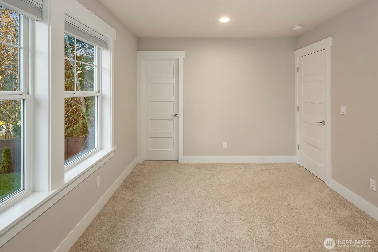
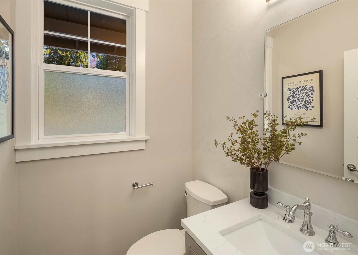
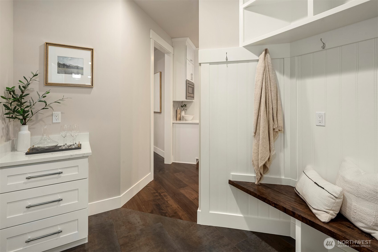
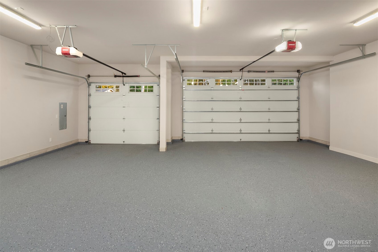
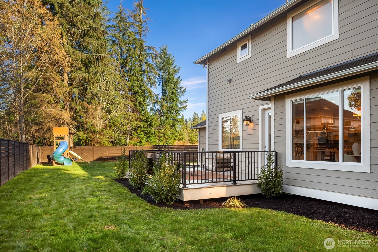
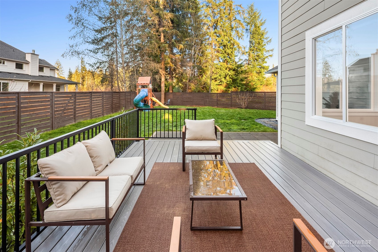
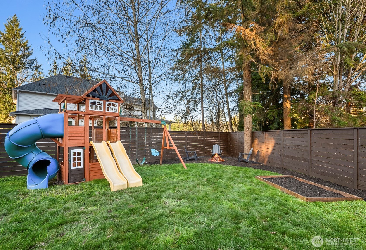
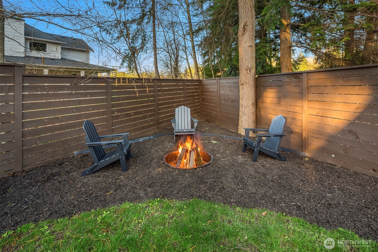
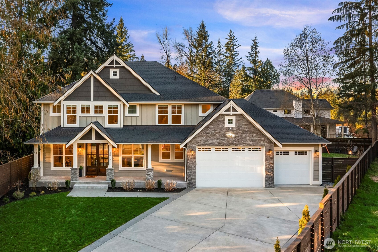
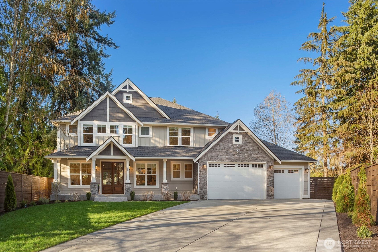
Seller is now offering a $25,000 credit in a 2-1 rate buy-down, reducing a buyer's payment by over $1,000/month in year one! Defined by a striking Northwest Craftsman presence, this 2017 custom-built residence is positioned just minutes from Echo Falls Golf Club & within 25 minutes to Bellevue. Crafted with a clear standard of quality & attention to detail, the home is introduced through expansive glass entry elements & set against a private natural backdrop. Interiors unfold through a private hallway, where engineered hardwoods & refined millwork carry into the blended living and dining spaces. The kitchen is clean and deliberate, appointed with bespoke white cabinetry, a full-height backsplash, LG stainless steel appliances, an oversized quartz island, and a walk-in pantry. A custom staircase framed by vaulted ceilings leads to the upper-level foyer, where the layout balances openness and structure across four bedrooms and 3.25 baths. The primary suite is designed as a private retreat, featuring a five-piece bath with a freestanding soaking tub and seamless glass shower, all with the luxury of heated tile flooring. Outdoors, living extends into an expansive backyard designed for both function and recreation, complete with a patio, fireplace, and dedicated play area, all set against a backdrop of privacy. A true highlight for the enthusiast, the epoxy finished 3-car garage is paired with an expansive driveway, offering capacity, flexibility, and a clean display.