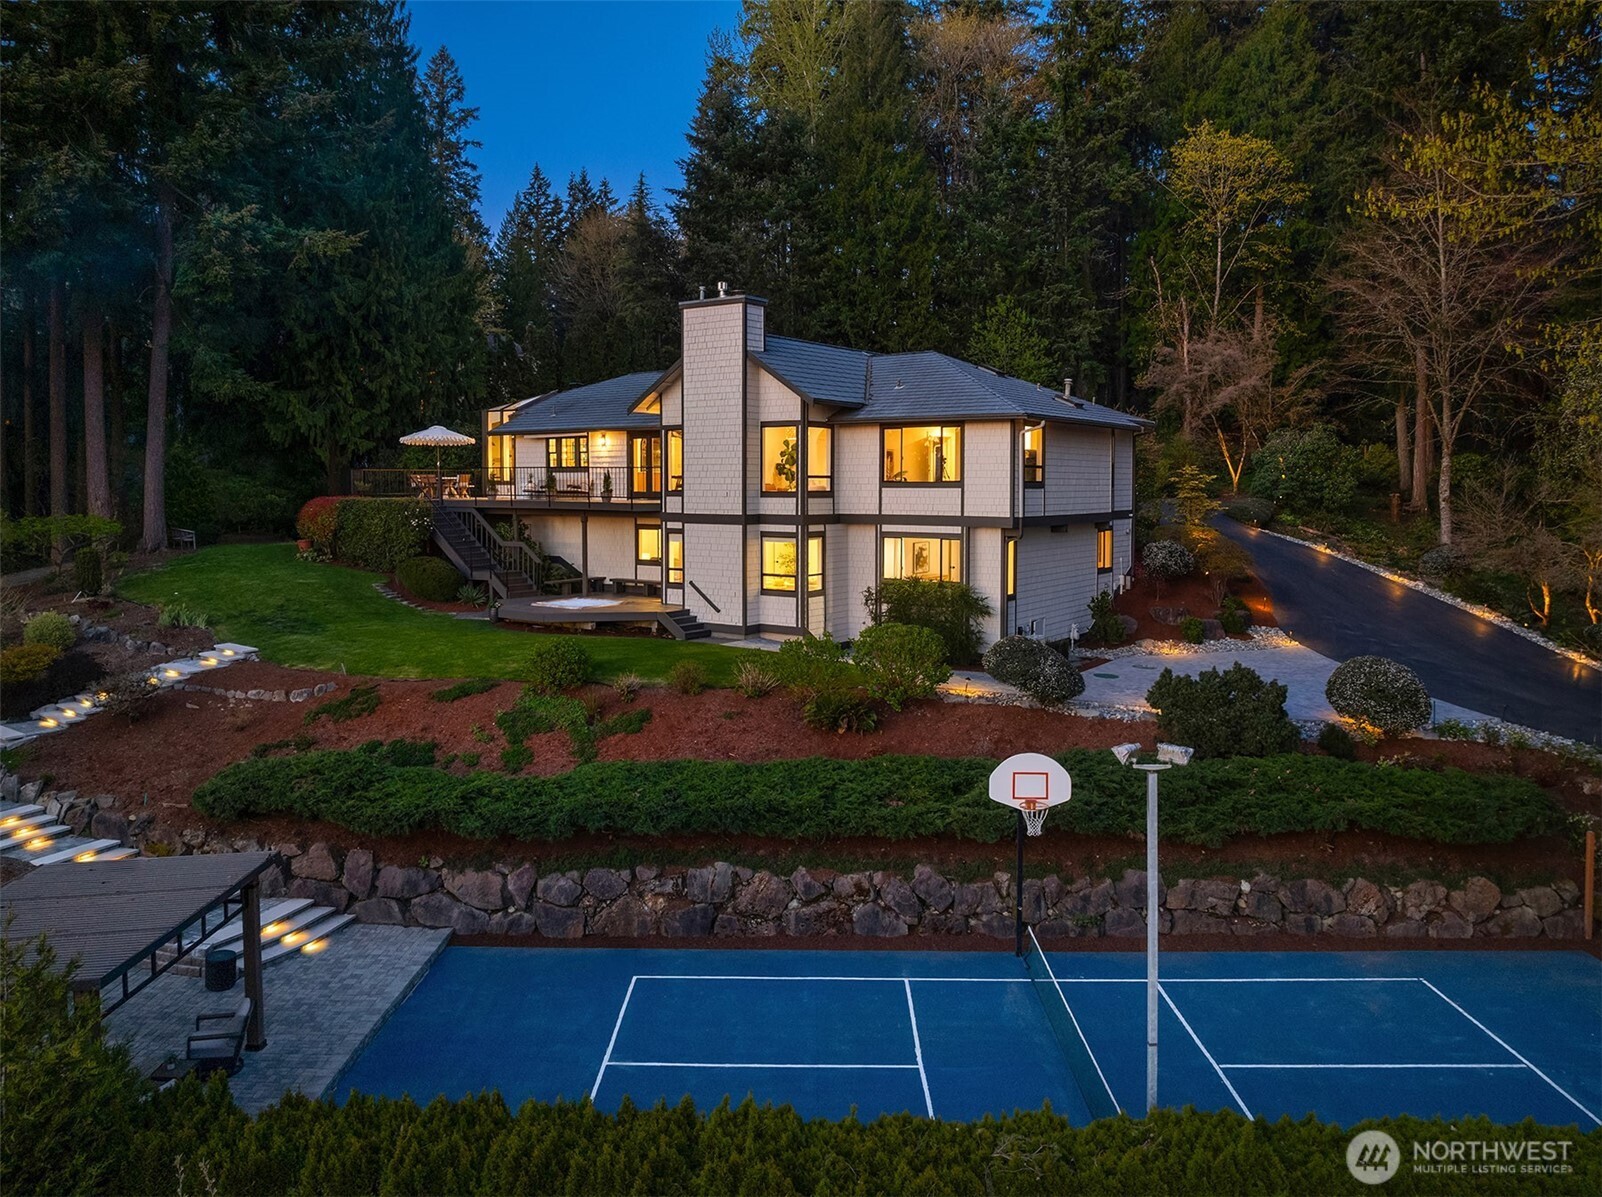
3529 207th Avenue SE
$2,975,000
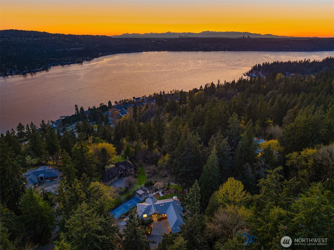
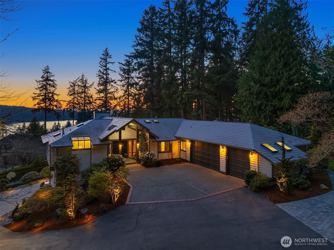
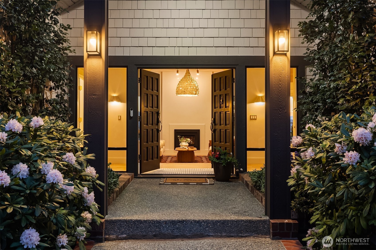
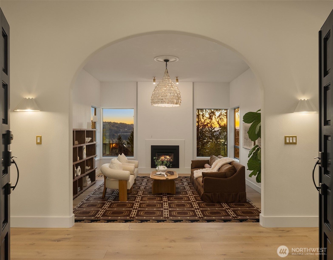
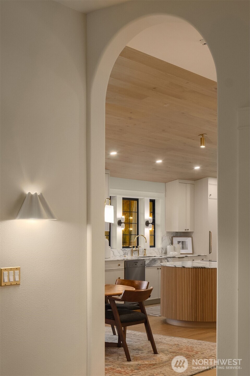
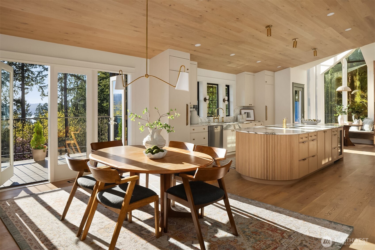
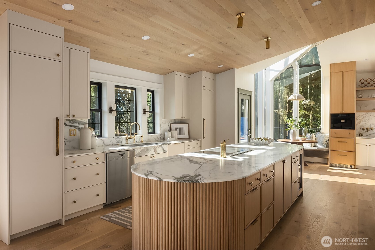
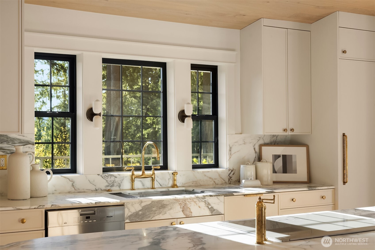
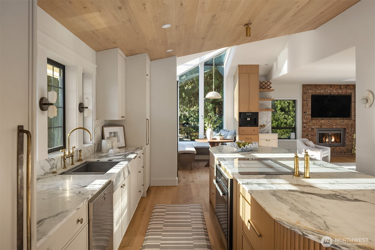
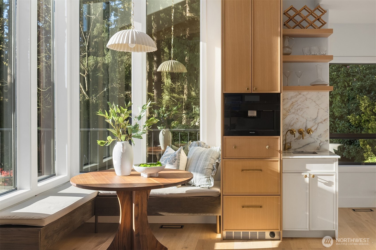
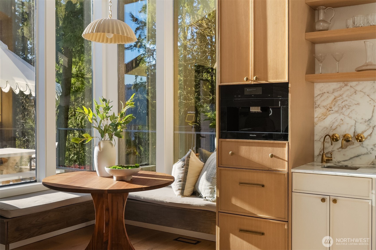
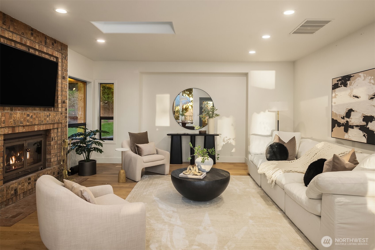
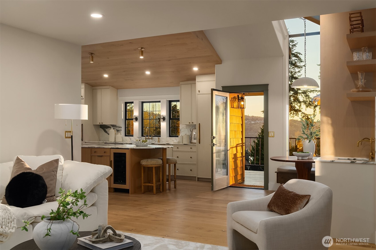
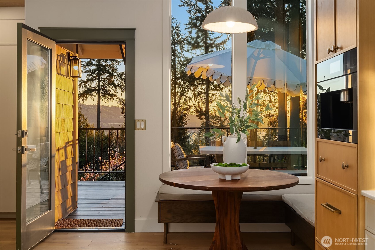
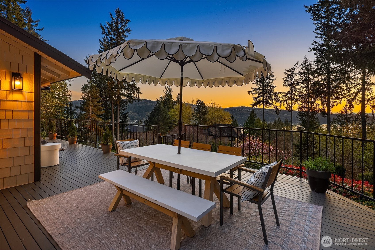
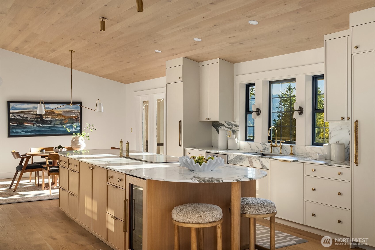
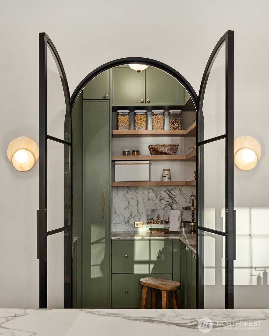
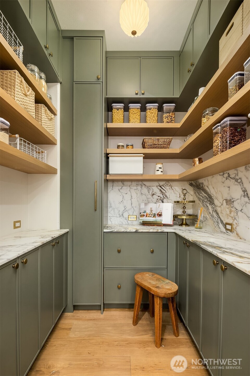
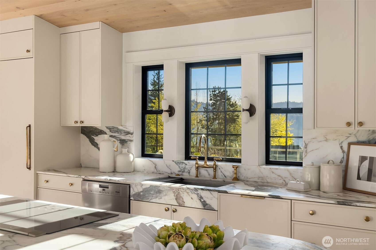
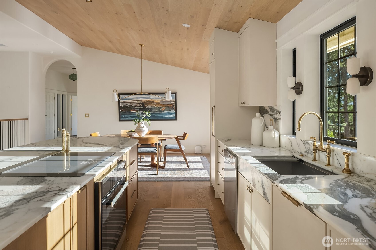
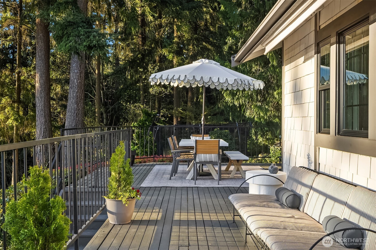
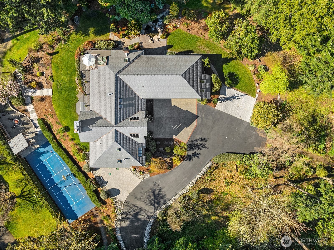
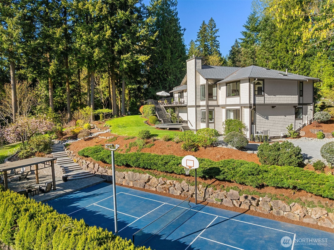
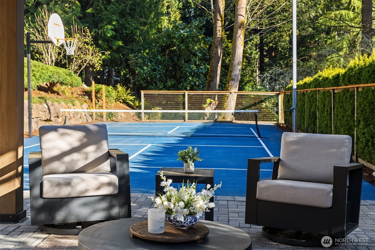
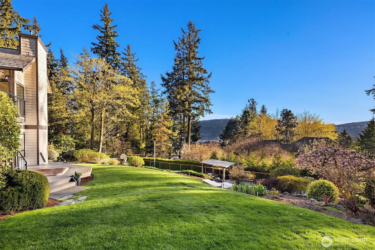
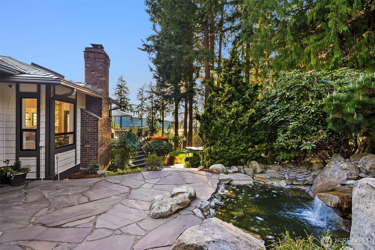
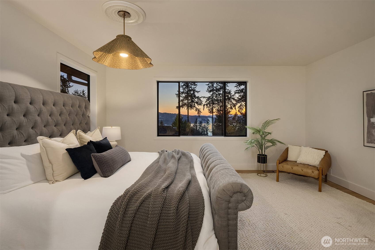
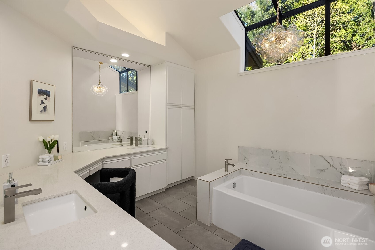
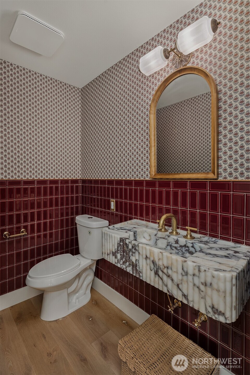
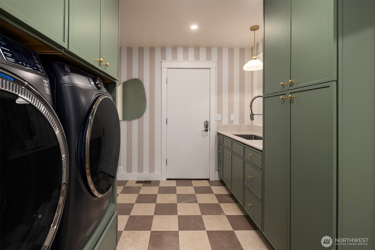
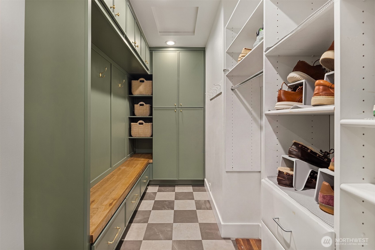
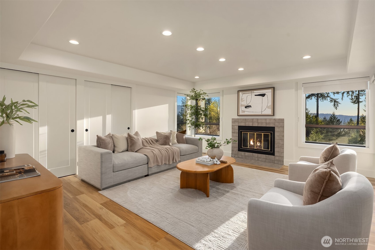
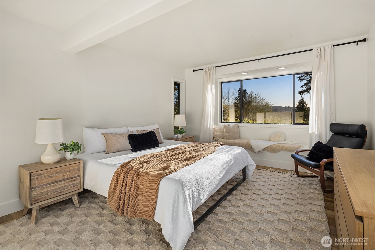
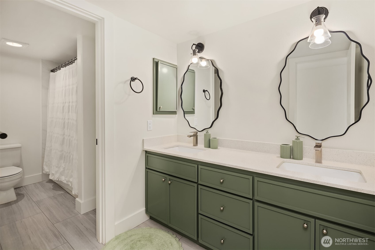
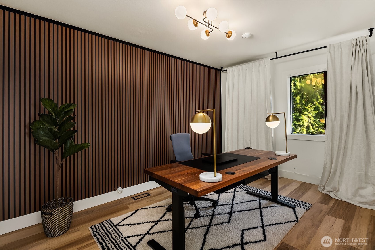
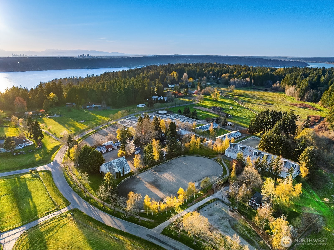
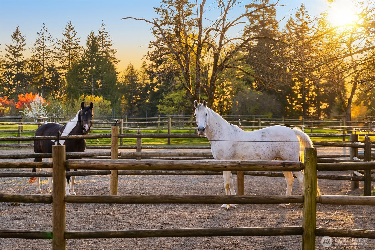
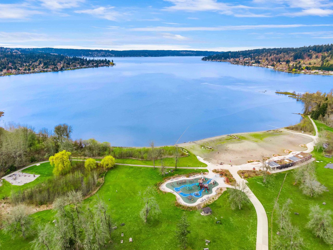
Set within Rockmeadow Farm, the jewel of The Plateau, this residence is part of an acclaimed equestrian community offering 150 acres of open space, trails, and riding center. A masterwork of view, design, and presence, this custom built residence captures southern panoramas across Lake Sammamish to the Olympic Mountains, with every primary space oriented to the horizon. Light, scale, and material converge into an interior expansive and intentional. Arched openings establish a continuous architectural rhythm, with hardwood floors extending into tongue and groove ceilings. The kitchen is anchored by a monolithic Calacatta veined marble island wrapped in fluted wood, paired with custom European millwork that reads as art and function. A steel framed glass pantry reveals a private atelier of marble and millwork, while a fully integrated Miele coffee and bar station blends into the architecture. Brass designer fixtures layer warmth throughout. The mudroom features muted sage lacquer cabinetry, a taupe checkerboard floor, and integrated machines. A European powder room is wrapped in burgundy glazed tile and patterned wallpaper, centered around a sculptural fluted marble sink. Privately positioned, the main level primary suite overlooks Lake Sammamish, featuring a five-piece bath and his & her closets. The patio deck extends outdoor living for dining and lounging, set against manicured, mature grounds, and tennis court. A setting, design, and outlook seldom brought to market.