Leave a Message

Thank you for your message. We will be in touch with you shortly.

4931 125TH AVENUE SE

$2,102,000
4931 125TH AVENUE SE, Snohomish, WA 98290
4931 125TH AVENUE SE

4931 125TH AVENUE SE

$2,102,000

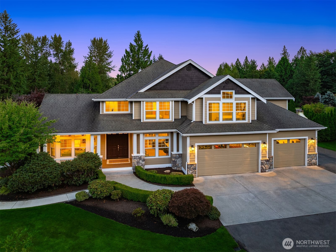
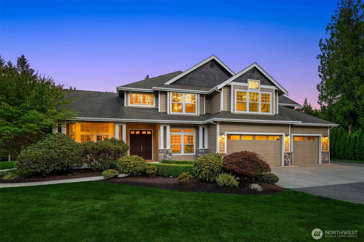
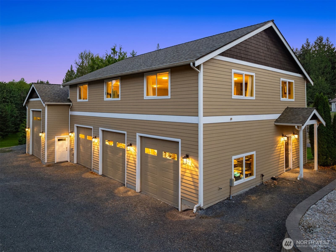
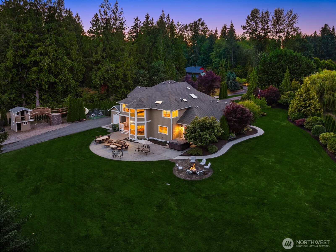
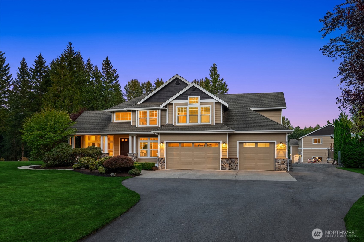
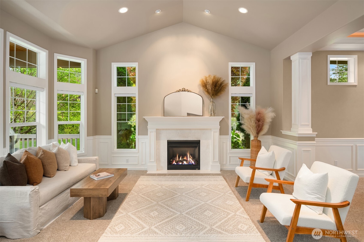
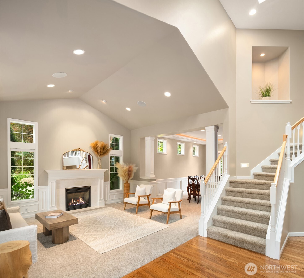
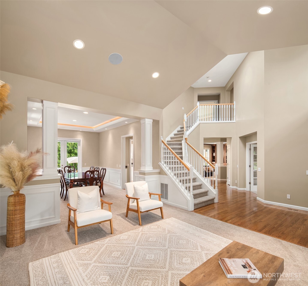
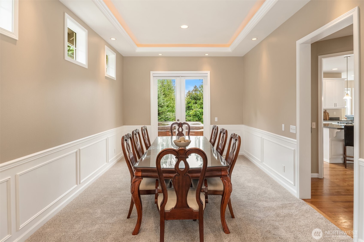
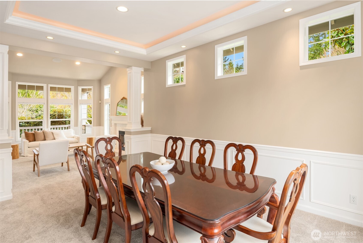
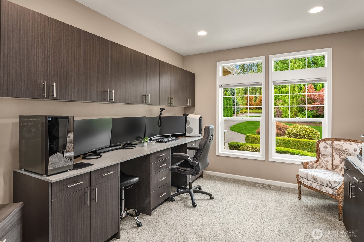
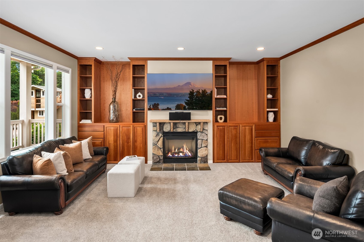
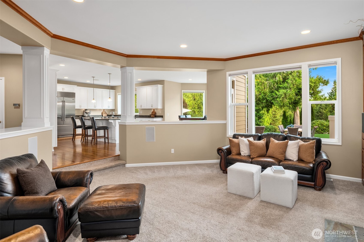
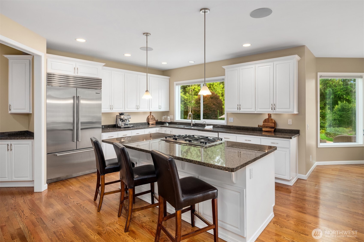
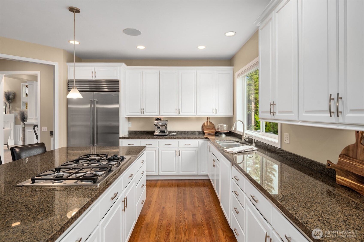
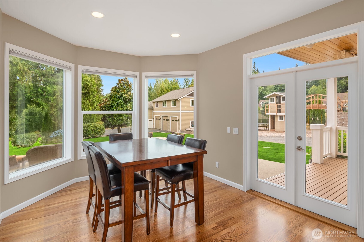
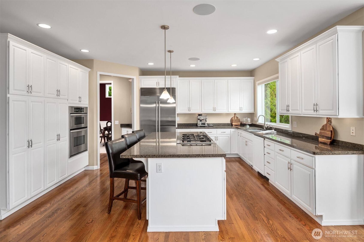
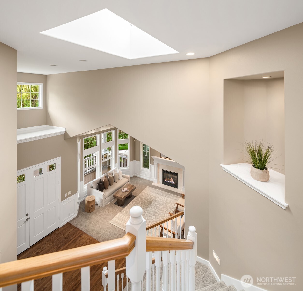
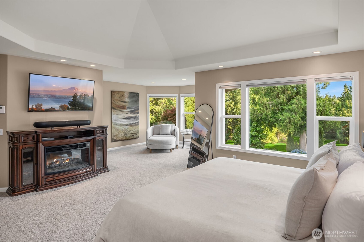
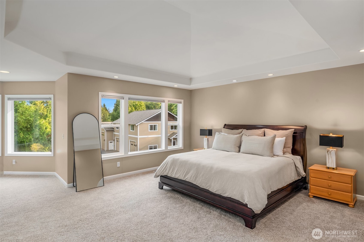
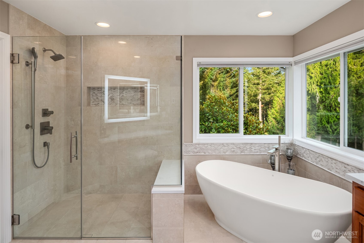
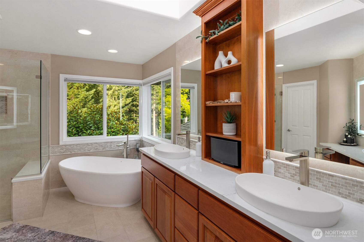
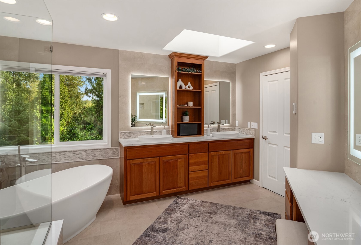
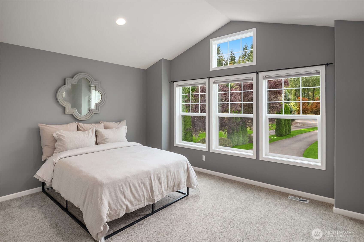
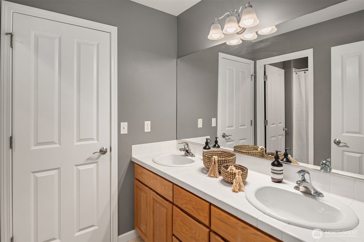
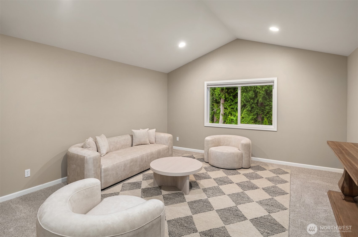
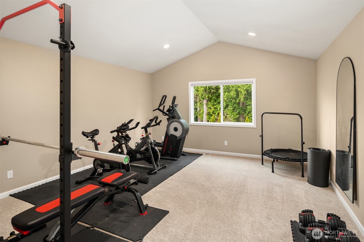
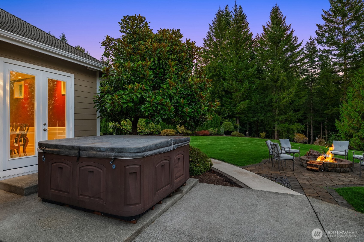
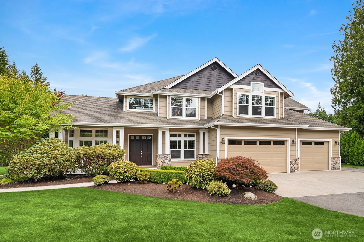
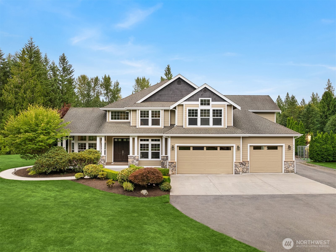
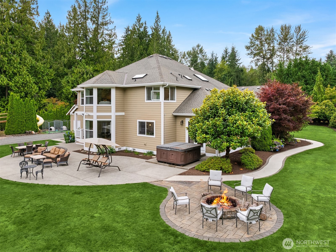
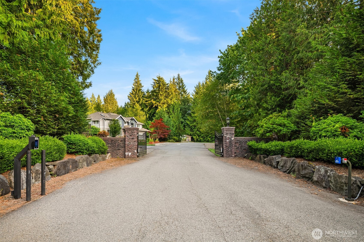
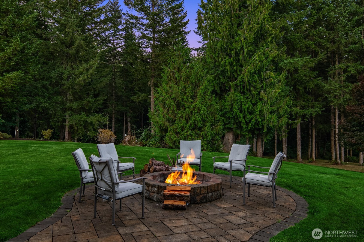
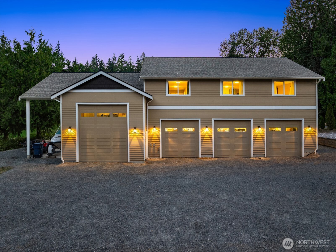
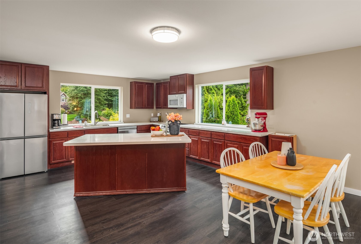
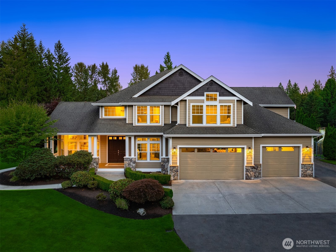
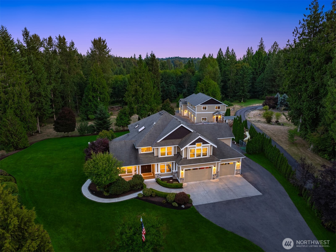
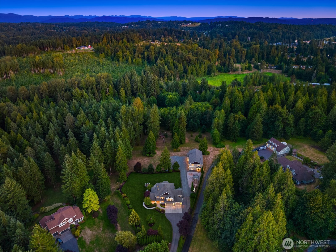
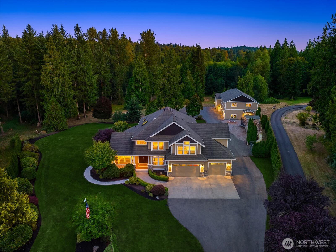
[STATELY PACIFIC NORTHWEST GRANDEUR + EPIC SHOP & GROUNDS] Within a gated enclave where custom craftsmanship meets rural grandeur, this five-acre offering embodies the very essence of Pacific Northwest living; refined, intentional, and multi-functional. The main residence unfolds with a luminous, spa-inspired primary suite featuring radiant heated floors, a theater-ready family room, and thoughtfully designed spaces that balance comfort with elevated living. An auto-start generator services both the main home and the expansive shop, ensuring seamless continuity. The 4,500 sq ft detached shop is a dream destination unto itself. Heated floors, an RV bay, private office, and a full-size laundry room anchor the lower level, while above, a beautifully finished 1,674 sq ft flex space offers one and three-quarter baths on each level; designed to live, host, or create without compromise. A chef's kitchen with island opens to a grand entertaining space, perfectly suited for birthday gatherings, game nights, air hockey, full-size pool, football celebrations, and more. An estate where lifestyle expands; ideal for multigenerational living, business ventures, or unlimited creativity. Decorated and wrapped in manicured mature landscaping: evergreens, Japanese maples, and vibrant, curated gardens, the estate invites a rhythm of life rooted in beauty and purpose. Architecture and landscape converge offering intentional for the [QUINTESSENTIAL EXPRESSION OF PACIFIC NORTHWEST LIFESTYLE]

Vlad Popach
Vlad Popach Contact

Features & Amenities

Interior

Total Bedrooms 4
Total Bathrooms 4
Full Bathrooms 2
Three Quarter Bathrooms 1
Half Bathrooms 1
Flooring Ceramic Tile, Hardwood, Vinyl, Carpet
Fireplace Gas
Appliances Dishwasher, Disposal, Dryer, Microwave, Refrigerator, Stove(s)/Range(s), Washer
Other Interior Features Bath Off Primary, Built-In Vacuum, Dbl Pane/Storm Window, Dining Room, Fireplace, French Doors, High Tech Cabling, Hot Tub/Spa, Security System, Skylight(s), Sprinkler System, Vaulted Ceiling(s), Walk-In Closet(s), Water Heater, Wired for Generator

Exterior

Stories 2
Water Source Public
ROOF Composition
Lot Features Cul-De-Sac, Dead End Street, Paved, Secluded
Parking Attached Carport, Attached Garage, Detached Garage, Off Street, RV Parking
Heat type Forced Air, Heat Pump, Recirculation Pump, See Remarks
Air Conditioning Forced Air, Heat Pump, HEPA Air Filtration
Sewer Septic Tank
Substructure Poured Concrete
Security Features Fully Fenced, Security Gate, Security System
Other Exterior Features Brick, Cement Planked

Area & Lot

Status Sold
Date Sold June 12, 2026
LIVING SPACE 5,609 Sq.Ft.
TOTAL AREA 5,609 Sq.Ft.
LOT SIZE 5.01 Acres
MLS® ID 2489332
Type Residential
Year Built 2006
Architecture Styles Craftsman
View Description Territorial
ELEMENTARY SCHOOL Buyer To Verify
MIDDLE SCHOOL Centennial Mid
HIGH SCHOOL Snohomish High
School District Snohomish

Financial

SALES PRICE $2,102,000
REAL ESTATE TAXES $14,617/yr
HOA Fees $764/yr
Zoning R5

Work With Us

CONTACT US